

For companies, choosing an office is no longer simply a matter of floor area and lease terms. Increasing importance is placed on how easily the office can be reached by the team, whether the premises can be adapted to the company’s way of working, how effectively the building’s engineering systems operate, and whether the chosen environment will be able to support the company through its next stages of growth.
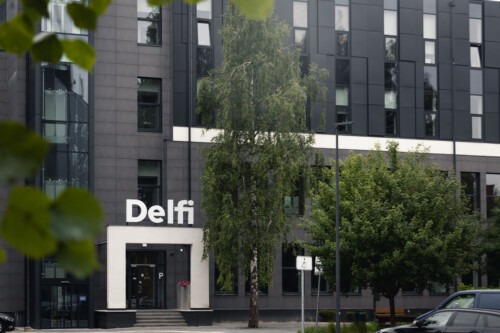
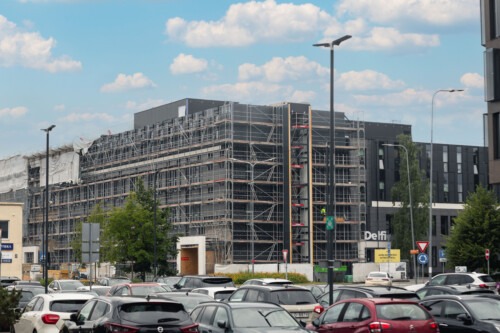
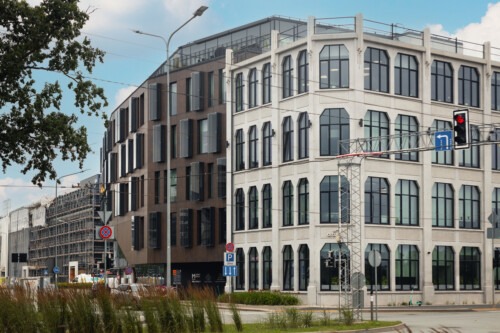
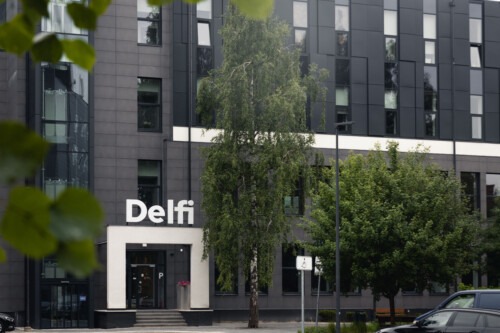
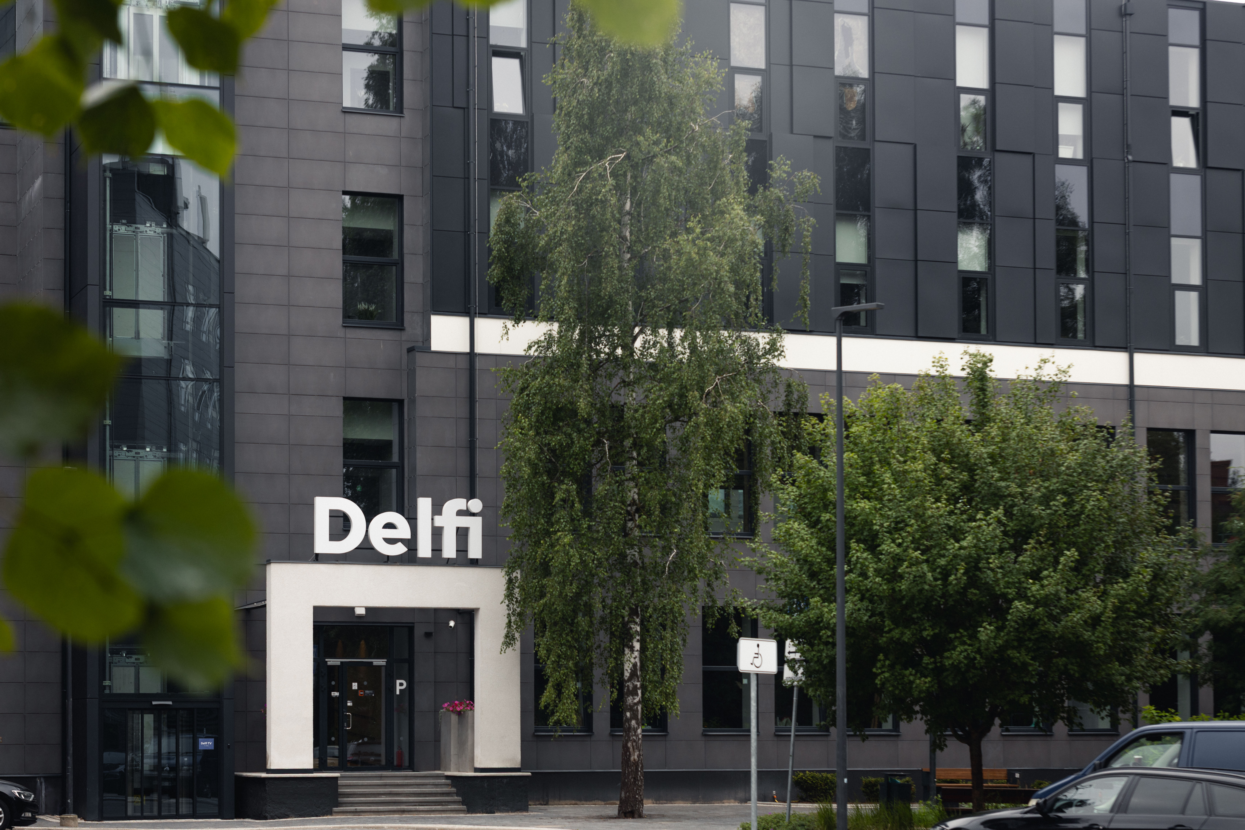
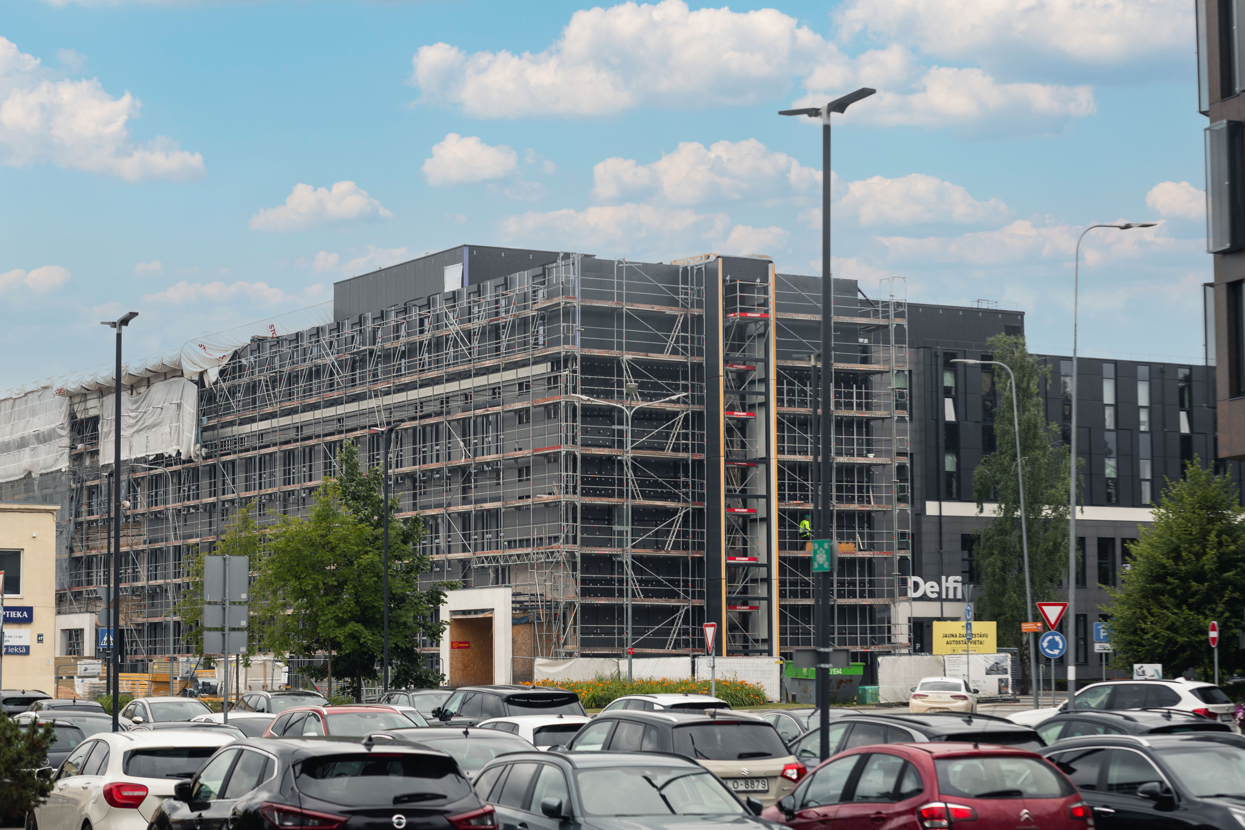
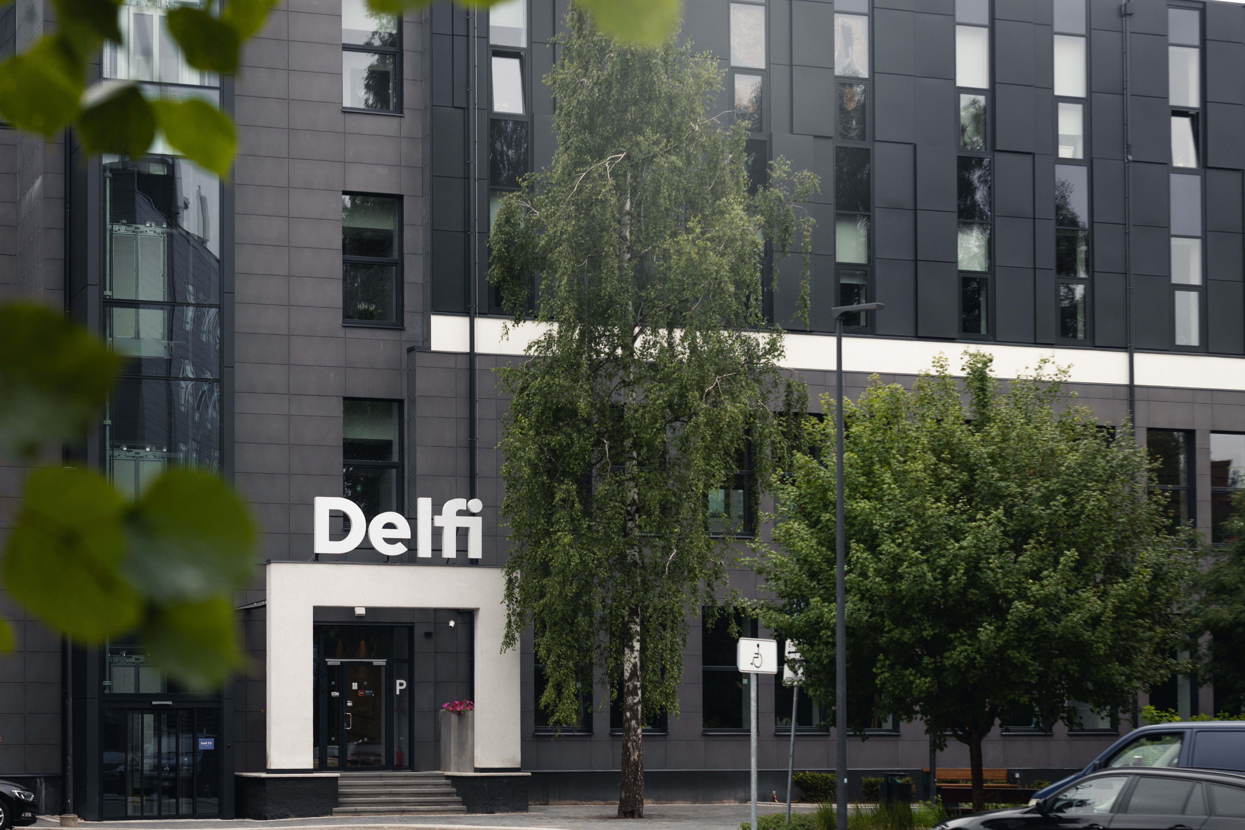
These considerations are also central to the reconstruction of Dēļu 4, which is being carried out in phases. The completed sections of the building are already occupied by the teams of DELFI, VIRŠI-A, Copy Pro, Baltijas Biroju tehnoloģijas, Thread Solutions, STRELE Industrial, BSMS and MV Distribution Group, while façade renovation, modernisation of the building’s engineering systems, redevelopment of common areas and construction of new premises continue elsewhere. The University of Latvia Dentistry and Ophthalmology Clinic is also scheduled to begin operating at Dēļu 4 in late 2026.
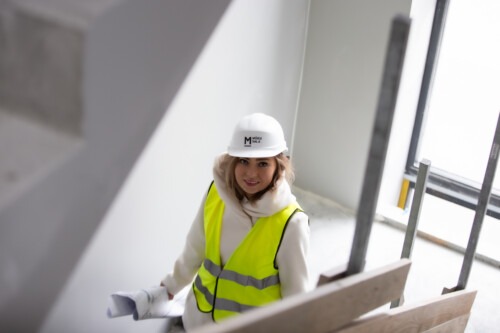
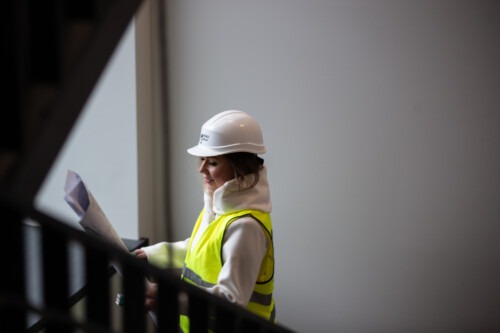
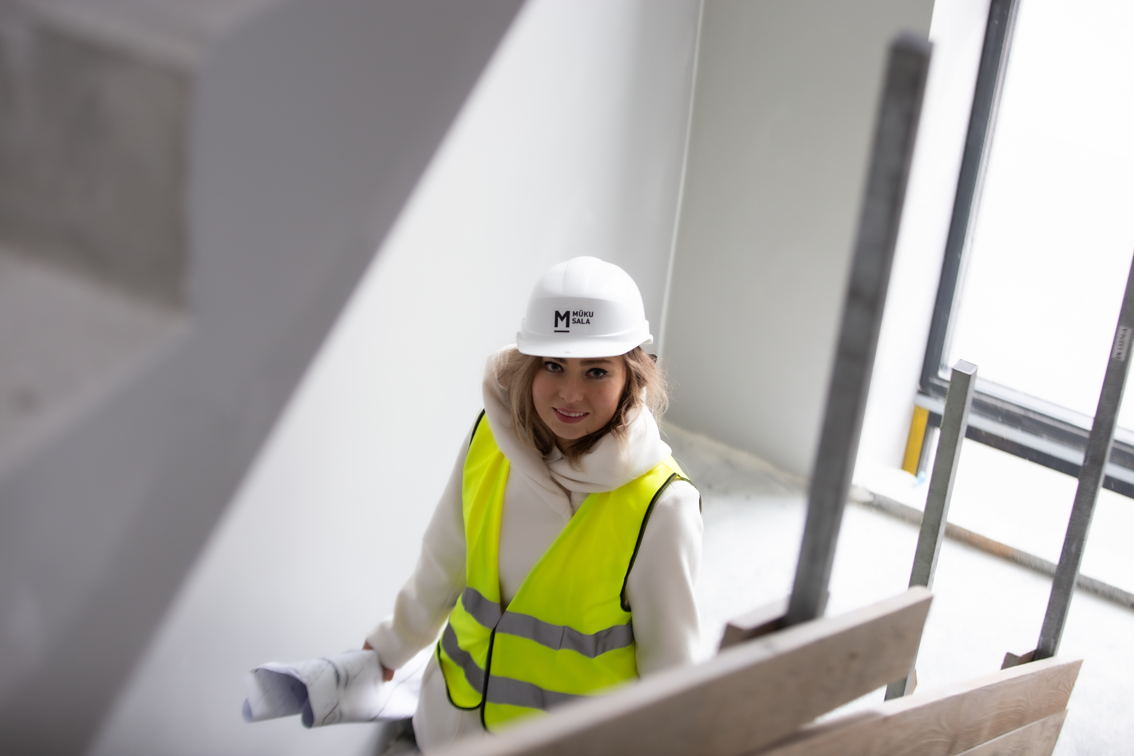
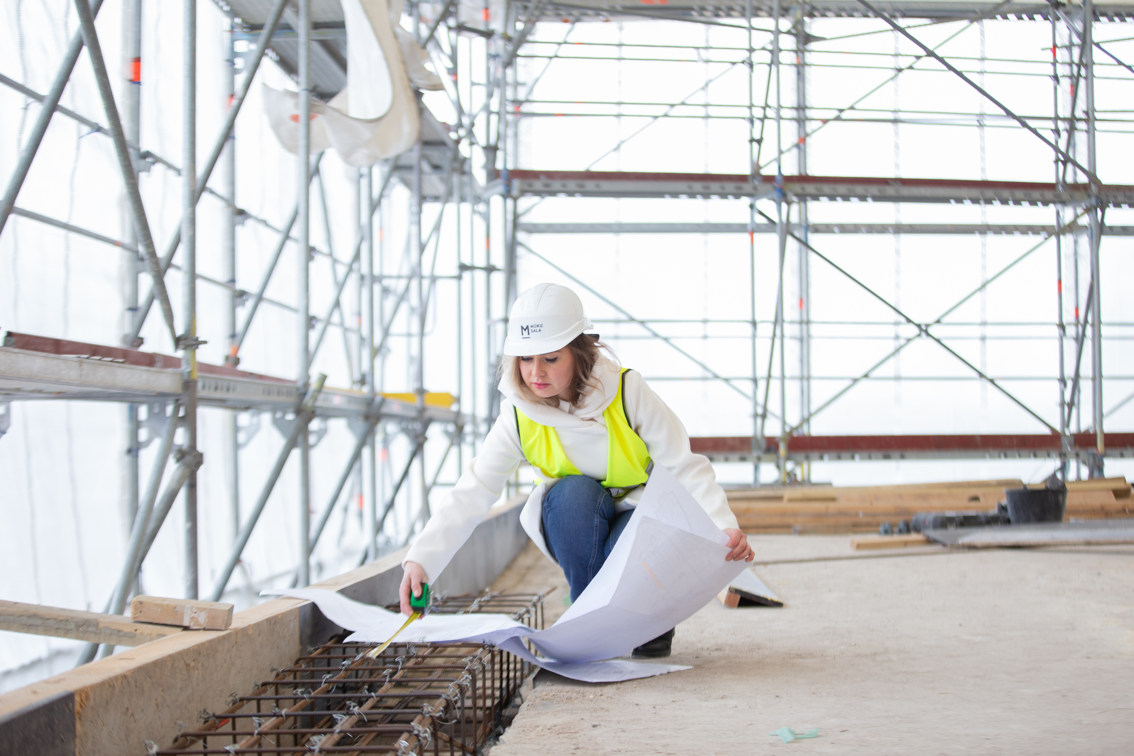
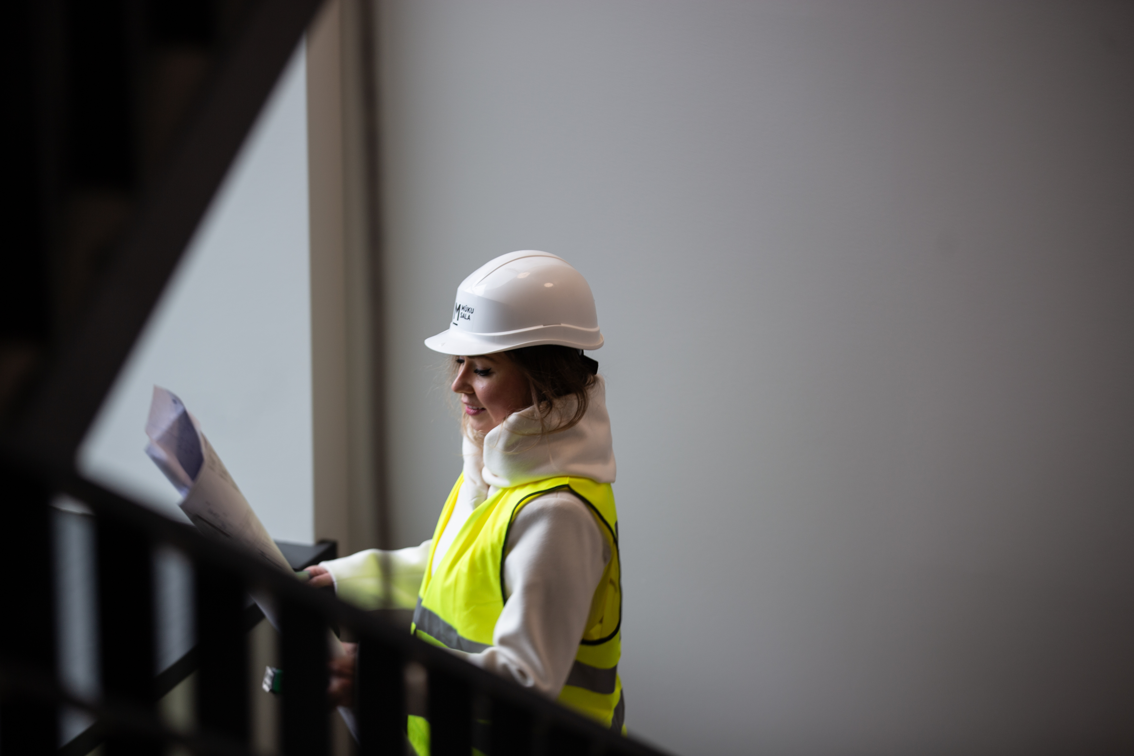
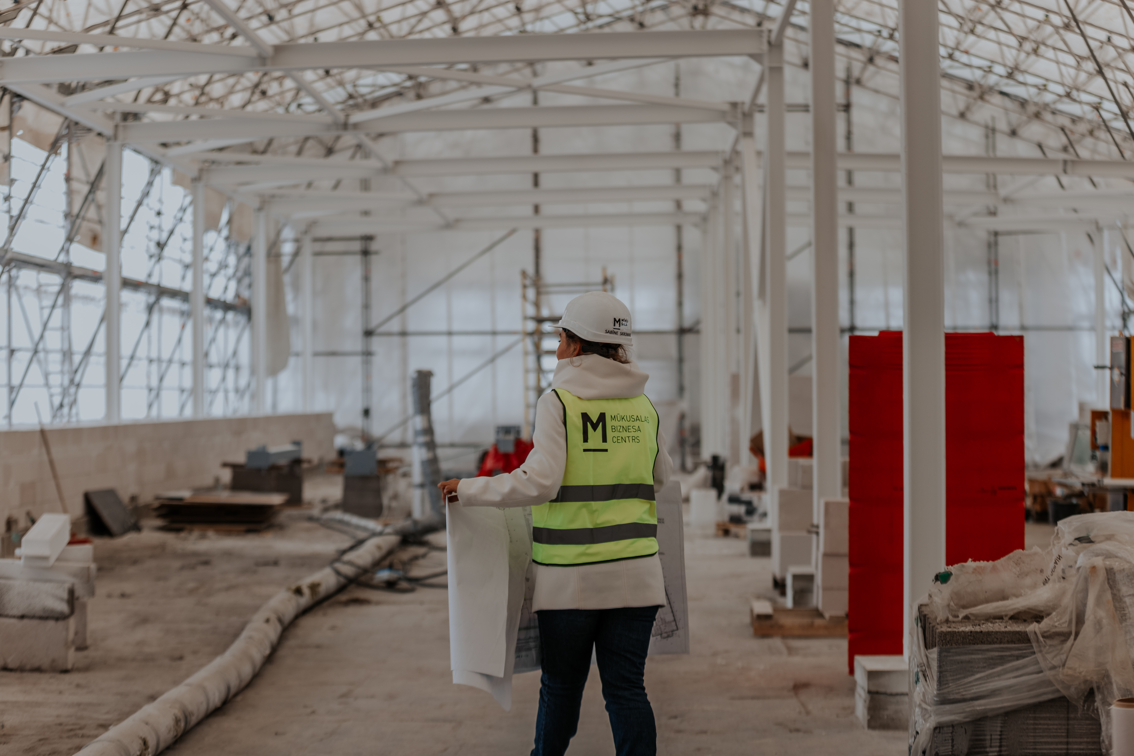
Sabīne Skromane, Construction Project Manager at MŪKU SALA, explains what companies now expect from an office, how their working processes are translated into specific spatial solutions, and how a working environment can adapt to support a company’s future growth.
Common areas also shape the quality of a Class A office
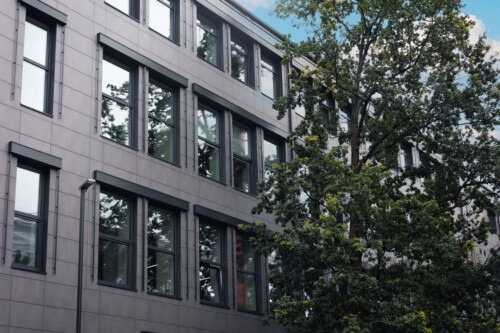
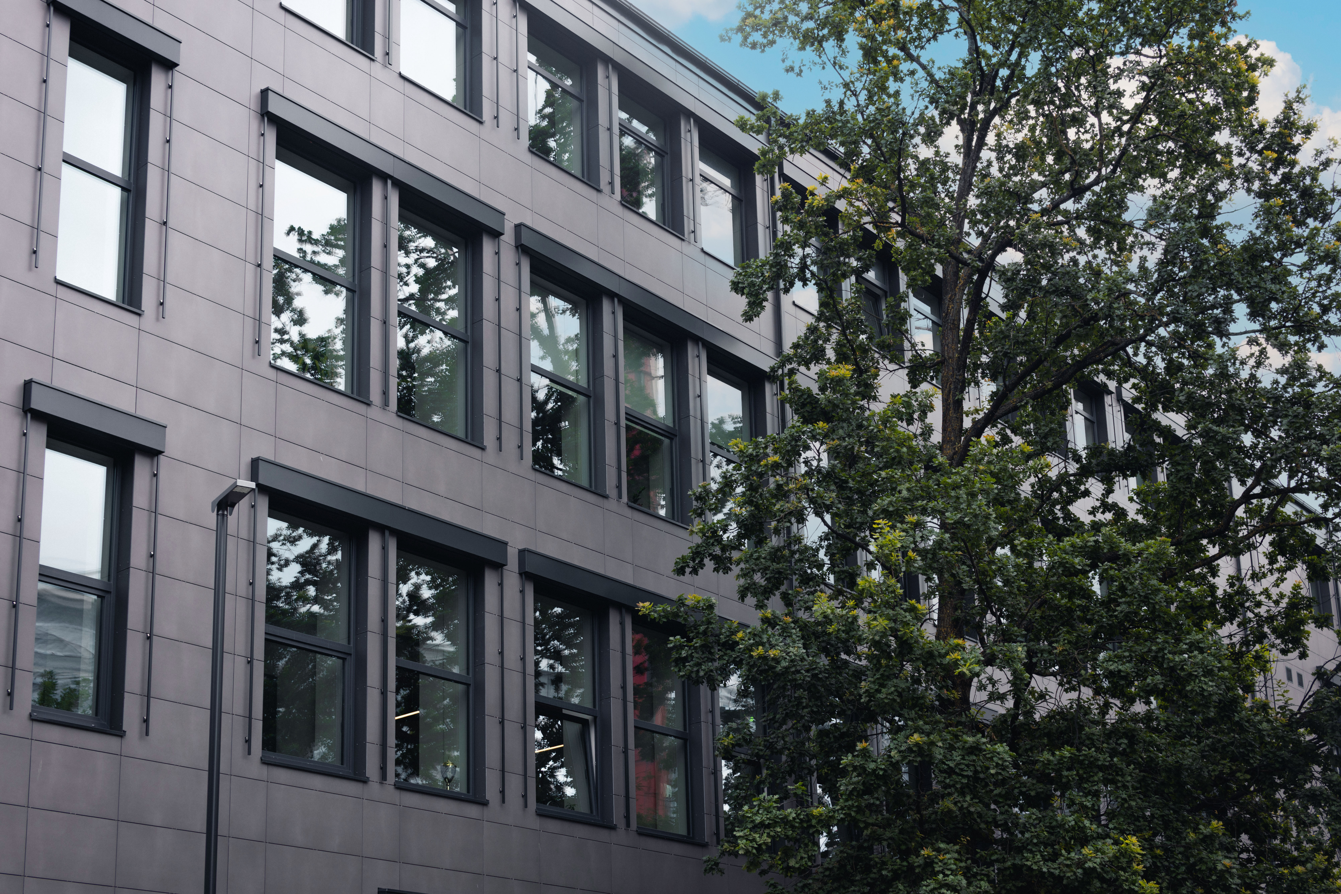
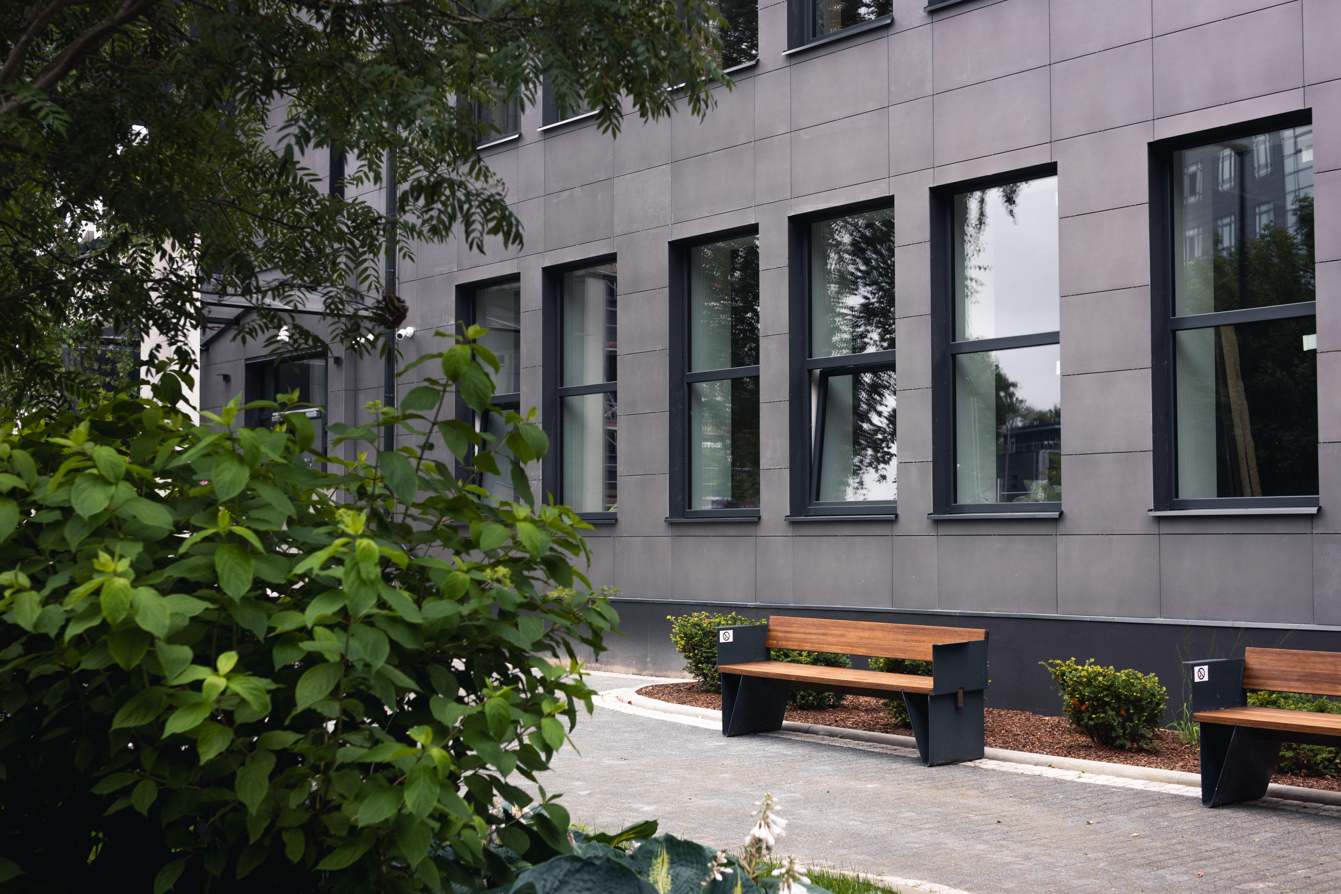
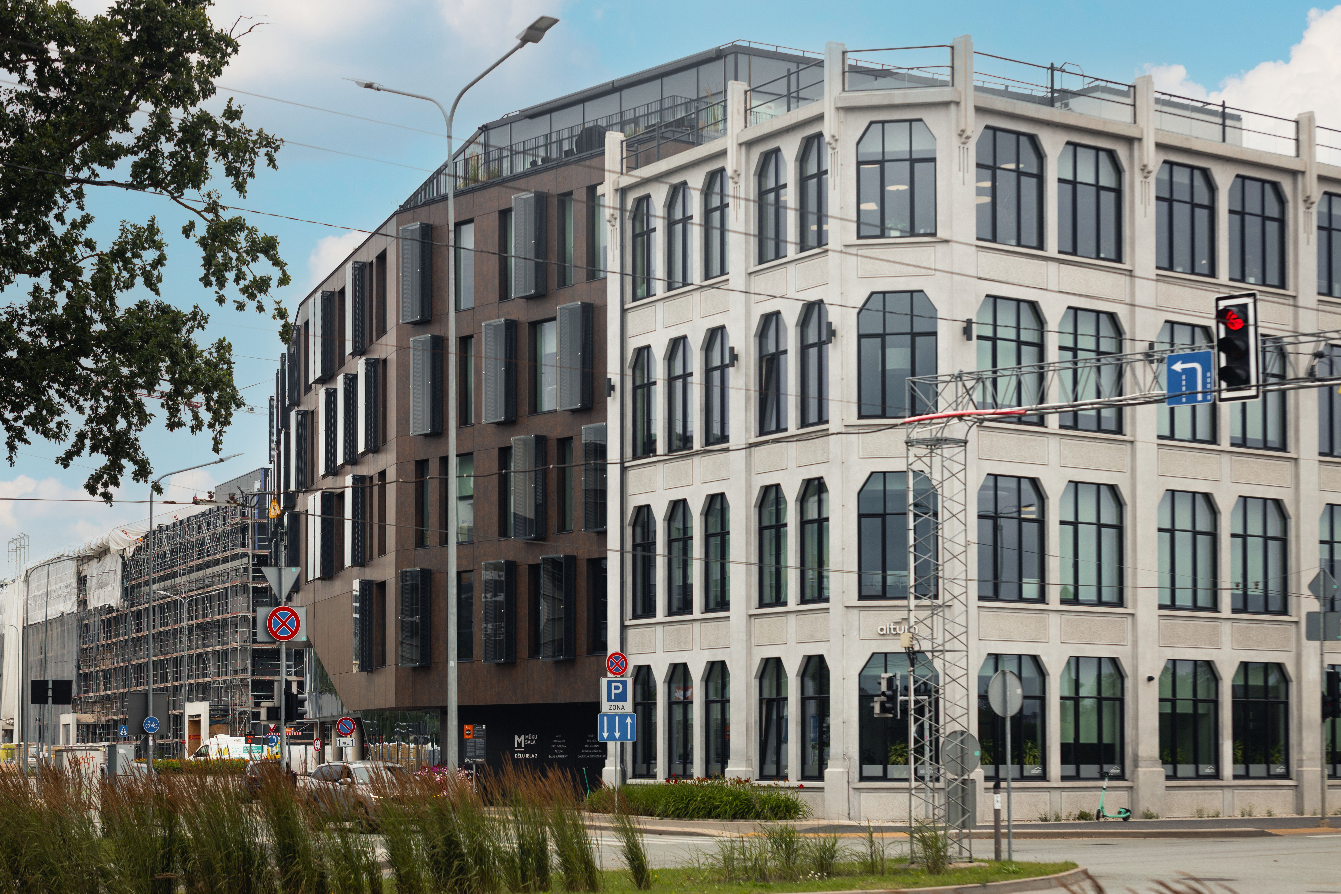
The reconstruction of Dēļu 4 encompasses the entire building, not only individual tenants’ premises. The project includes renovation of the façade, replacement of the windows, modernisation of extra-low-voltage, ventilation, heating and cooling systems, improvements to energy efficiency, and the construction of an additional storey.
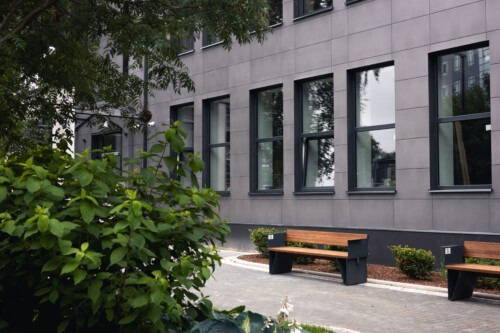
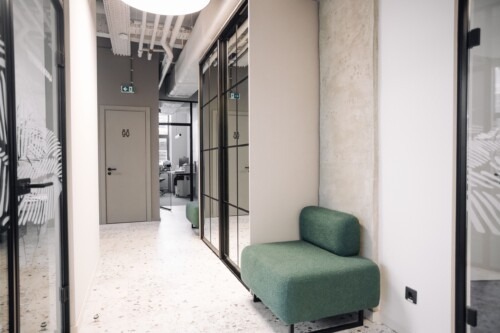
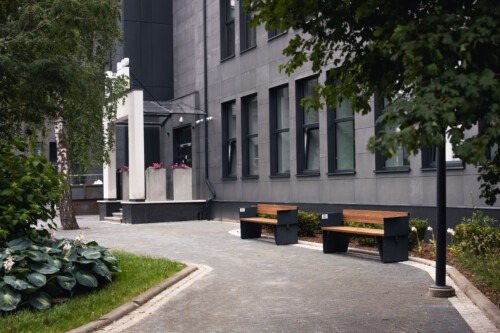
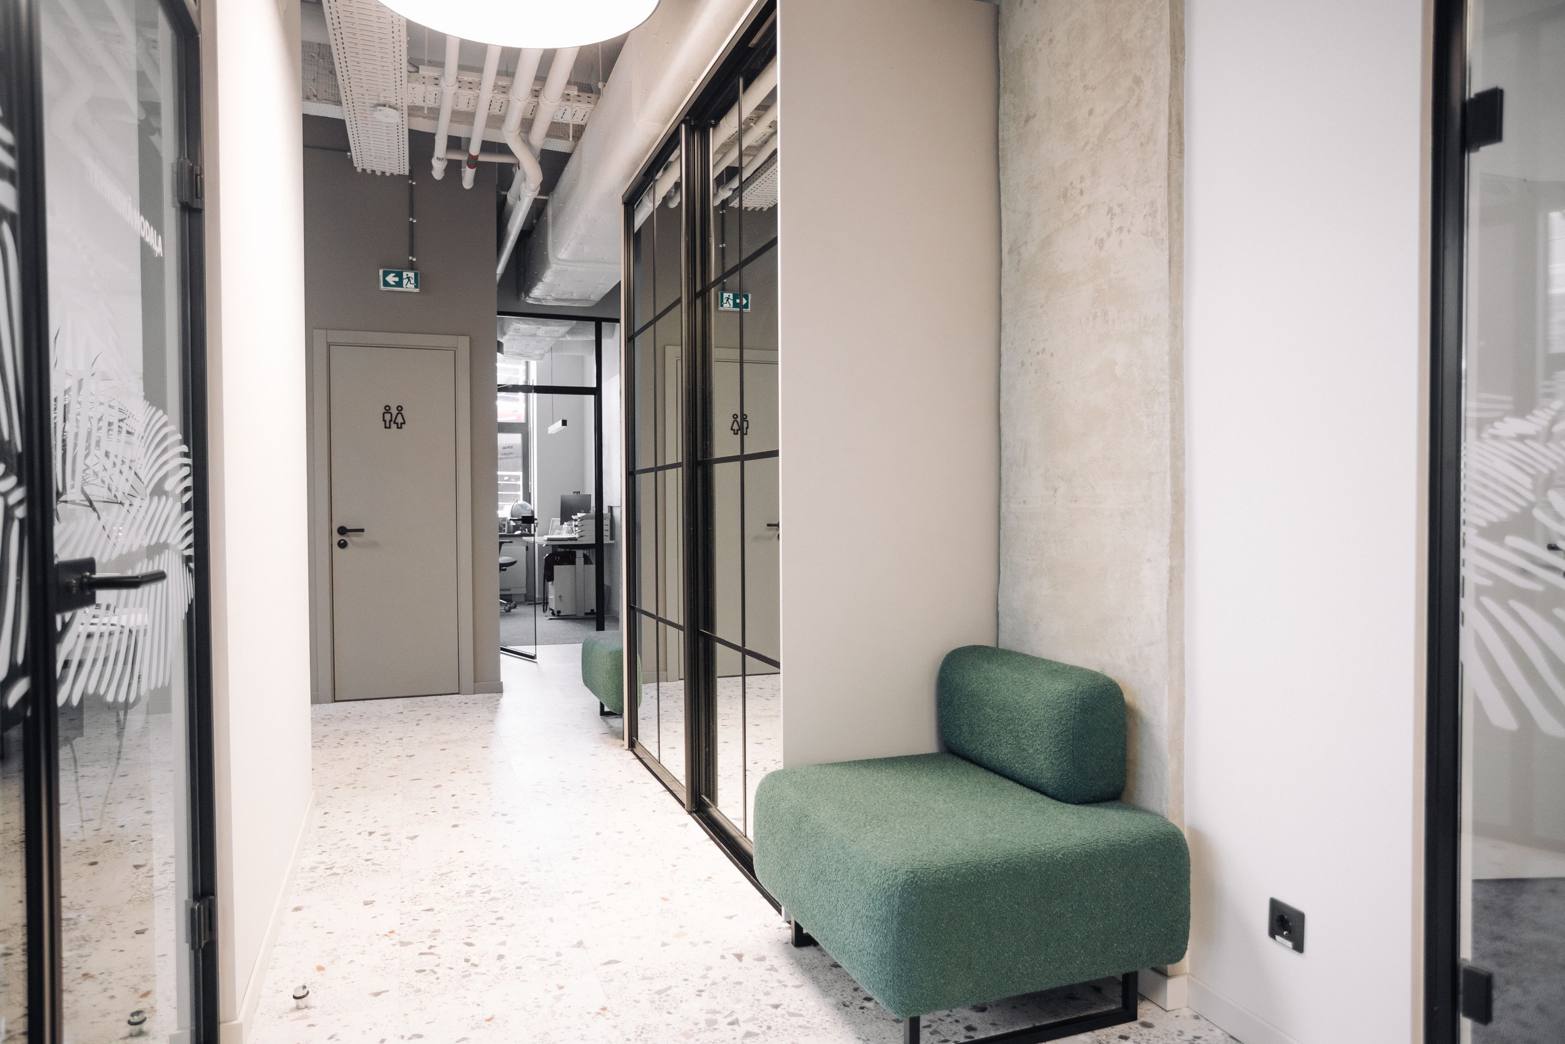
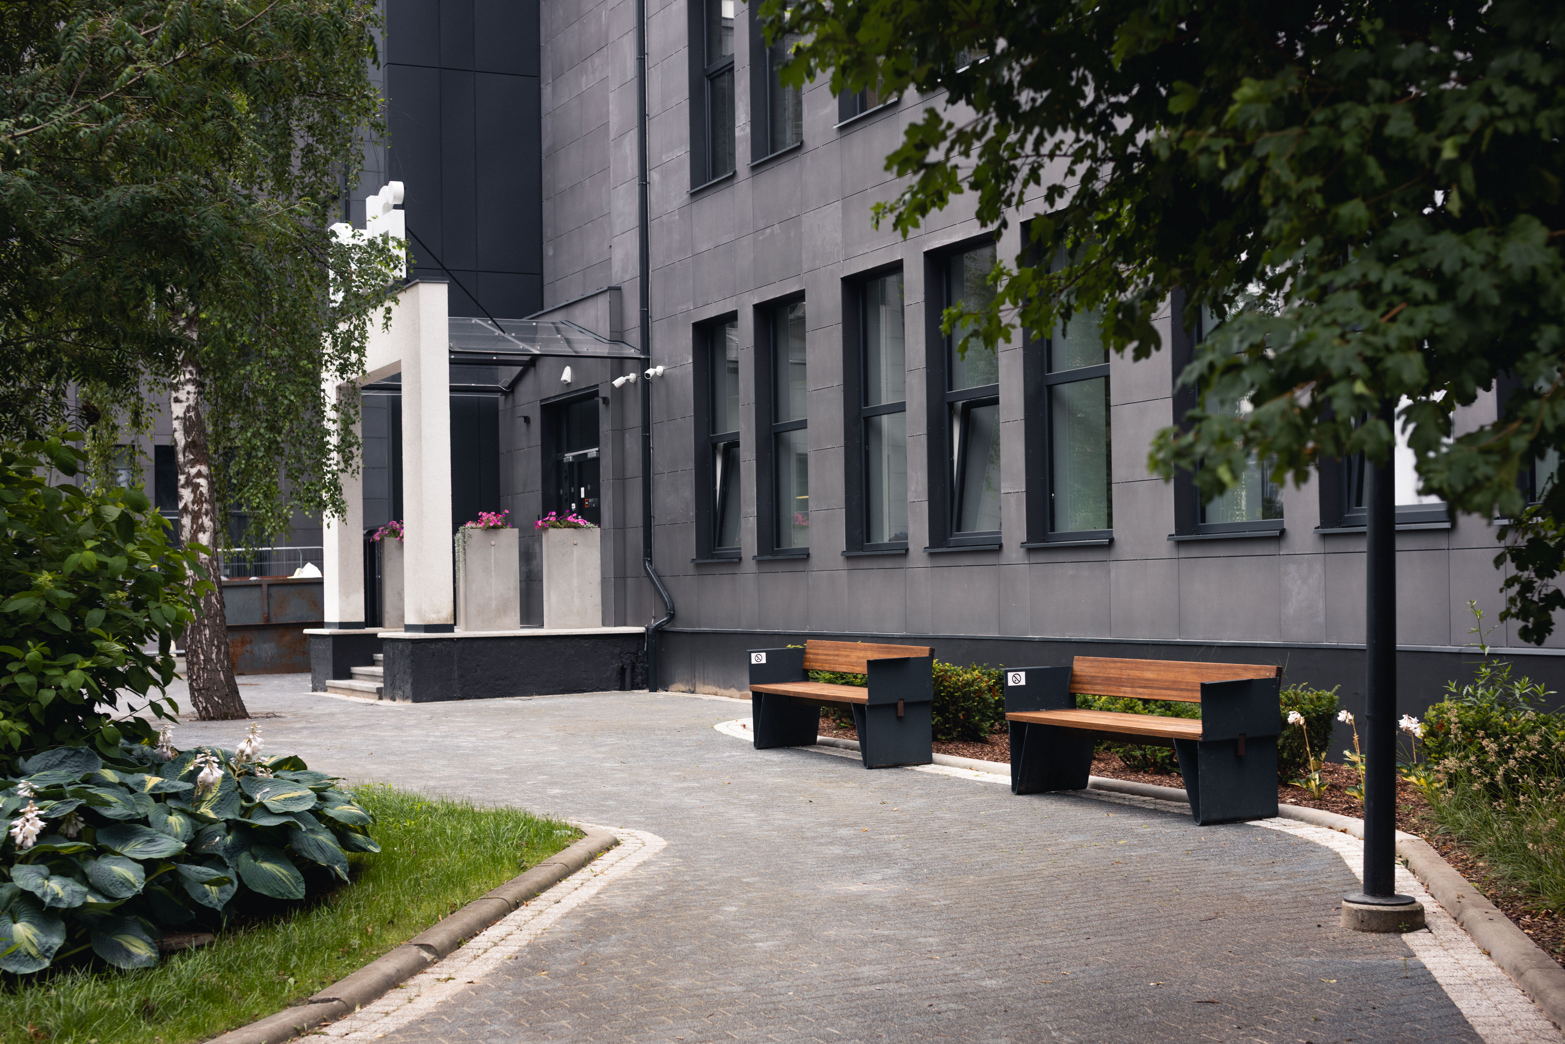
The reconstruction places equal emphasis on the common areas – the entrance areas, stairwells and corridors used daily by tenants, their employees and visitors. These spaces shape the first impression of the building and create a coherent environment throughout.
“At Dēļu 4, we establish a consistent standard of quality from the construction stage onwards – the stairwells and common areas form part of the overall interior design concept. This is a deliberate choice: a Class A office environment begins at the entrance, and these details matter in everyday use to tenants and their business partners alike,” Sabīne emphasises.
Finishes, lighting and technical solutions are coordinated to ensure that the entrance areas, stairwells and corridors are visually and functionally consistent. This allows a consistent standard of quality to be maintained throughout the building, even when each tenant’s office has a different interior design and layout.
From business operations to space planning
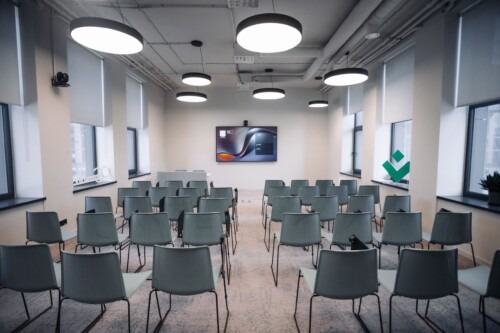
A company’s requirements extend beyond the number of square metres it needs. One tenant may require an open-plan office with meeting rooms of various sizes and quiet working areas, while another may need individual offices, support spaces, storage facilities or additional building services infrastructure.
“Space planning begins with an understanding of how a company operates day to day – how many people will use the office, how the teams work together, which work and meeting areas are required, and what technical functions the premises must support. The earlier these requirements are clearly defined, the more accurately they can be incorporated into the design,” Sabīne explains.
Based on this information, the tenant’s requirements are translated into a detailed technical brief, taking into account the available solutions, costs, delivery timescales and technical parameters of the relevant section of the building.
When selecting an office, tenants consider not only its location, but also the availability of parking and support spaces, as well as the ability to adapt the premises to the company’s working patterns. This allows companies to organise their daily operations around their own needs rather than adapt to a pre-existing standard layout.
Reconstruction alongside day-to-day operations
The reconstruction of Dēļu 4 has been divided into three phases. Each completed section of the building is commissioned separately, allowing tenants to begin working from their premises without waiting for the entire project to be completed. The section covered by the second phase was commissioned in early June 2026. The first-phase section is scheduled to be commissioned in August 2026, followed by the third-phase section in November.
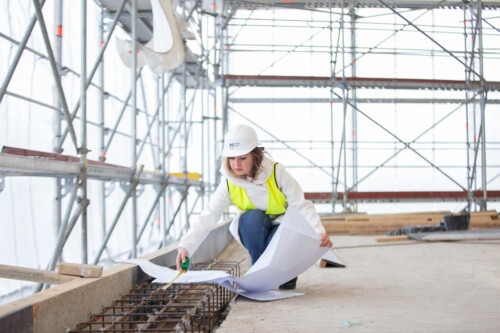
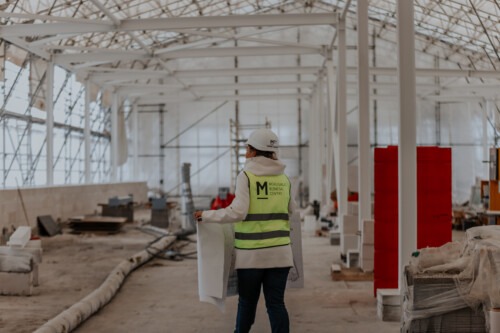
“In this project, we cannot focus solely on the construction schedule because part of the building is already in use. Every activity must be planned so that tenants retain safe access to their premises and the building’s engineering systems continue to operate without interruption, while the subsequent phases of the reconstruction continue to move forward,” Sabīne explains.
Bringing the building into use in stages makes the construction process more complex to organise. While companies carry out their day-to-day work in one part of the building, construction continues elsewhere. This requires clear separation of construction zones and timely coordination of the work.
Regular communication between the construction team and tenants is particularly important. Work schedules, access arrangements and engineering system switchovers must be agreed in advance to minimise the impact of construction on the building’s day-to-day use.
Each phase of the reconstruction is linked to the work that follows. Changes in one part of the building may affect engineering systems, delivery logistics and the sequence of work in other areas. Project management must therefore consider not only the work currently underway, but also its implications for subsequent phases of the reconstruction.
Accessibility, infrastructure and development of the wider site
When selecting an office, companies consider not only the layout and technical specifications of the premises, but also the building’s location, accessibility and surrounding infrastructure.
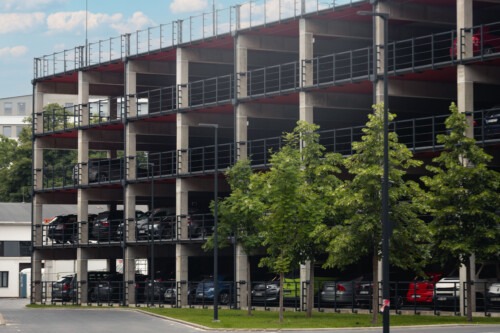
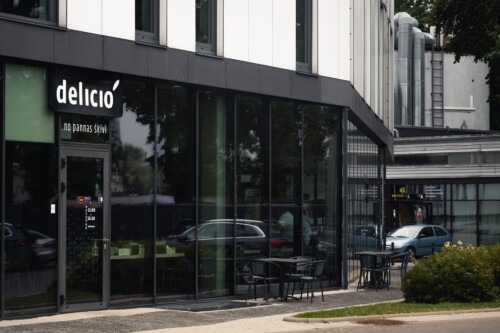
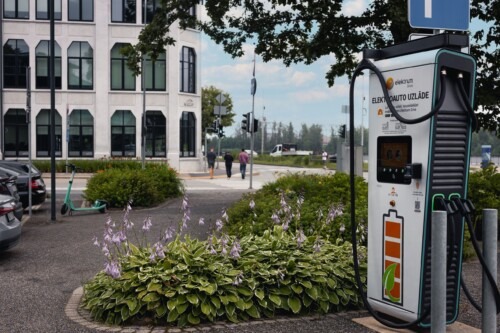
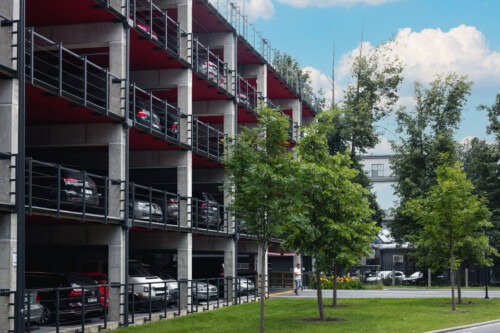
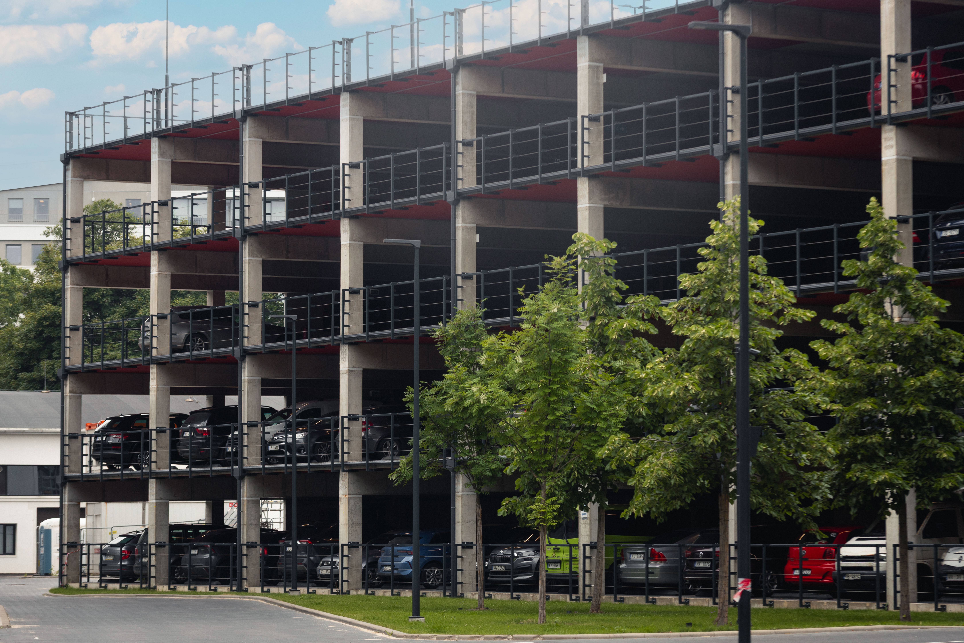
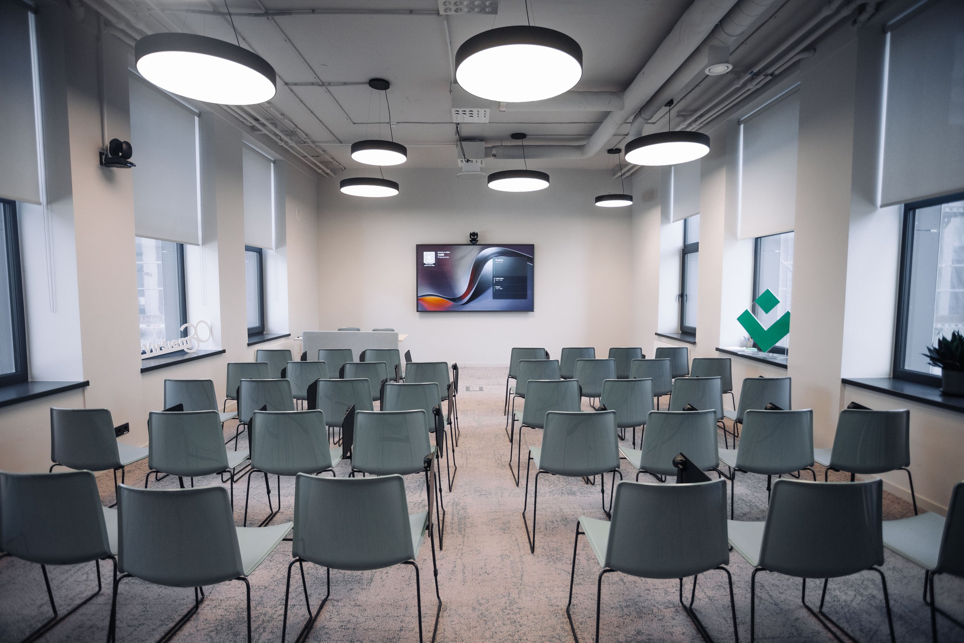
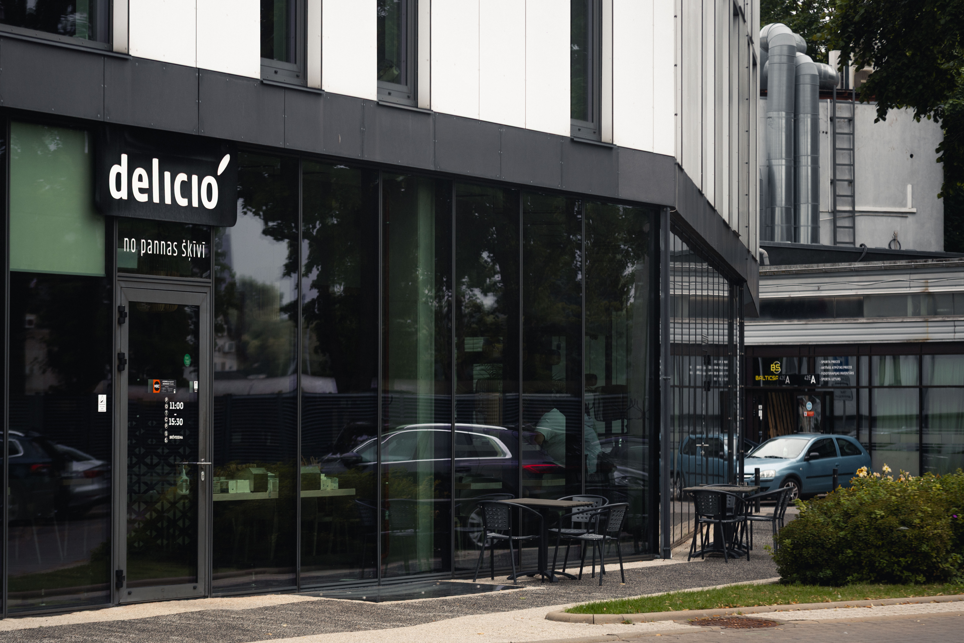
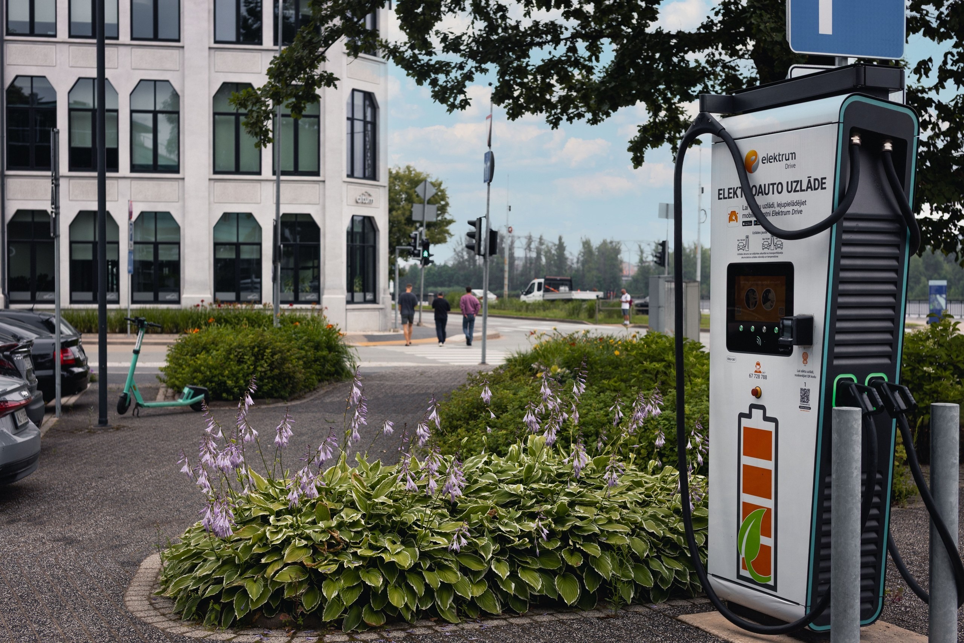
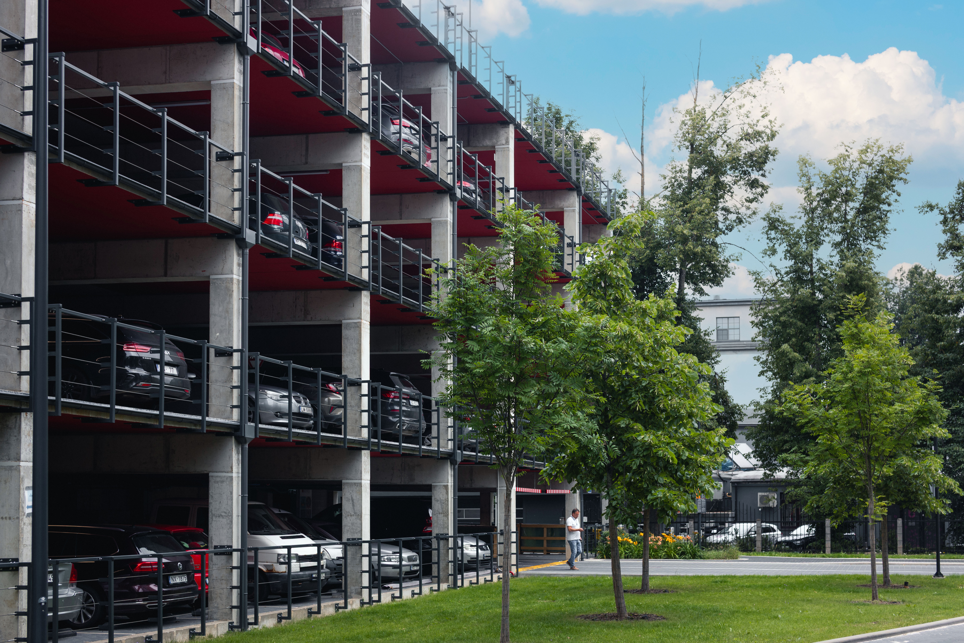
A multi-storey car park is available at MŪKU SALA, while the wider site provides more than 1,200 car parking spaces, 200 bicycle parking spaces and 20 electric vehicle charging points. On-site amenities include the DELICIO lunch restaurant, a SPAR grocery store, a MĒNESS pharmacy, a medical centre and other services. Companies can also use RIVER SPACE, a 95-seat auditorium available at www.riverspace.lv. This infrastructure helps employees and company visitors organise their day-to-day activities more easily.
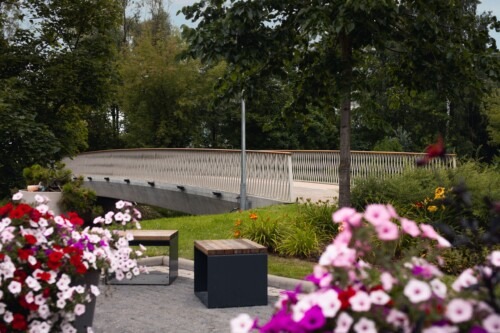
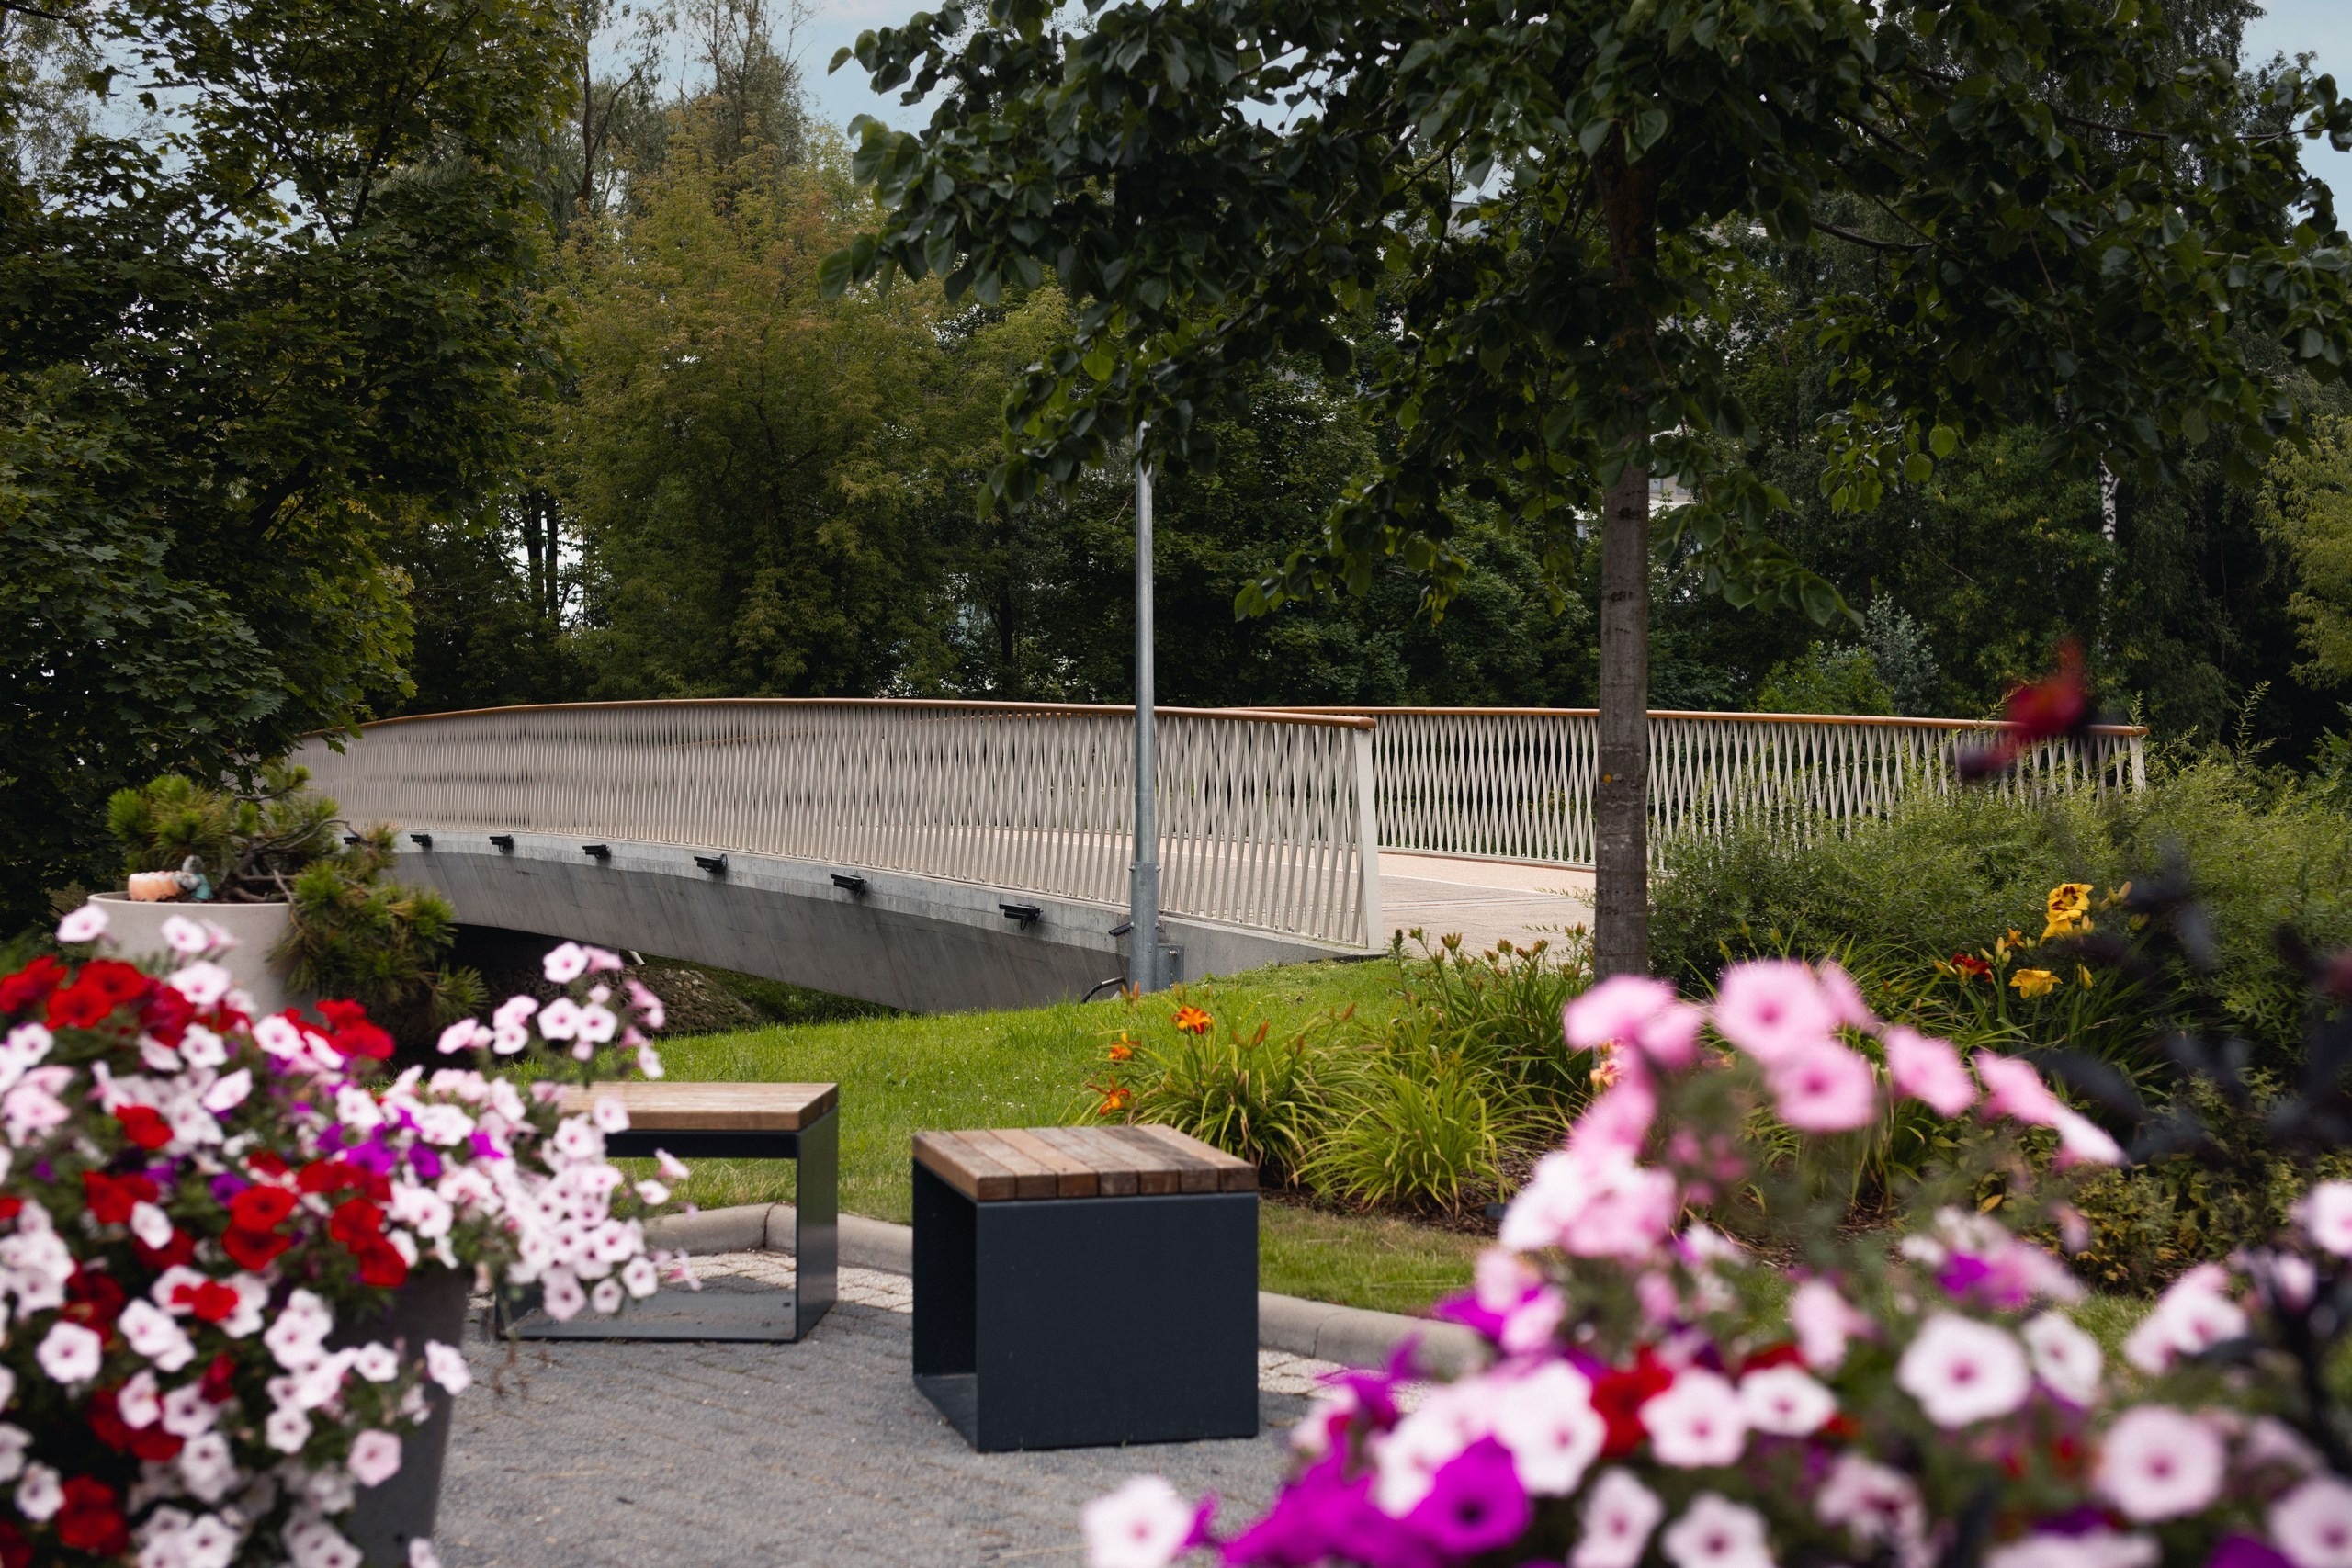
The location of Dēļu 4 also provides convenient access to the city’s infrastructure, educational institutions and leisure opportunities. The renovated Mūkusalas Promenade is a five-minute walk away, offering a suitable setting for a short walk or lunch break. MŪKU SALA can also be reached by trolleybus 27 and bus routes 10 and 26.
About a ten-minute walk away, across the pedestrian bridge over the Kīleveina Canal, is the University of Latvia Academic Centre, comprising the House of Nature, the House of Science, and the House of Letters. Its proximity creates opportunities for professional development and collaboration with the academic community. The National Library of Latvia is approximately a 14-minute walk or a 4-minute drive away, while RĪGA Plaza is a 5-minute drive away. Riga Old Town can be reached in around 12 minutes by car after work.
Alongside the reconstruction of its buildings, MŪKU SALA is continuing to develop its public realm and landscaping. Sabīne notes that buildings constructed during different periods, pedestrian areas and landscaping must come together to form a coherent environment. Each construction project must therefore be considered not only as an individual building, but also as part of the wider development of the site.
Alongside office space for companies, Dēļu 4 will also accommodate premises for the University of Latvia Dentistry and Ophthalmology Clinic. For companies, this provides an opportunity to work in an environment where offices, infrastructure and everyday services are developed as part of a coherent vision for the entire site.
For Sabīne, the outcome of a construction project is more than a technically completed building. Its value becomes apparent when people and companies begin using the premises in their day-to-day work.
“The greatest satisfaction comes from seeing the building in use and knowing that the work invested in it serves people’s needs. That is when the result of everything we have accomplished becomes visible,” Sabīne emphasises.